You’ve sketched the extension on the back of an envelope, the builder’s quoted, and now you’re staring at floor plans wondering what it’ll actually look like finished. That gap between the drawing and the reality is where 95% of UK homeowners get cold feet, request changes mid-build, or end up with something they don’t love.
3D rendering services close that gap completely. Knowing what they are, how they work, and whether they’re right for your renovation, extension, or new build can save you thousands and weeks of mid-project stress.
What Are 3D Rendering Services?
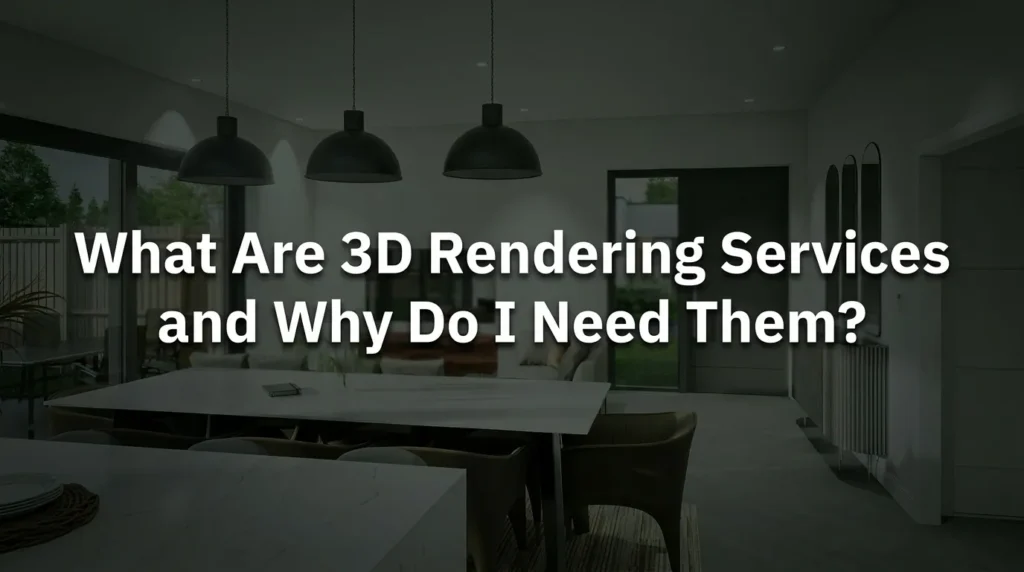
3D Rendering Services are professional digital visualisations that turn architectural plans or design ideas into photorealistic images of how a finished space will look. A trained 3D artist uses software like 3ds Max, V-Ray, Lumion, or SketchUp to build an accurate virtual model of your project, apply real-world materials and lighting, and produce images so realistic they’re often mistaken for photographs.
In UK home renovation, 3D rendering services typically cover:
- Interior renders showing rooms, kitchens, bathrooms, and finishes.
- Exterior renders for extensions, loft conversions, and new builds.
- 360-degree virtual tours you can walk through on phone or tablet.
- Animations and flythroughs showing the project from multiple angles.
- Material and finish previews so you can compare options visually.
For homeowners working with Plasterers Durham, 3D rendering services bridge the gap between plans and finished work, particularly on renovation projects involving plastering, rendering, and surface finishes where the final look matters most.
What’s the Difference Between Photos and 3D Renderings?
A photograph captures something that already exists. A 3D rendering shows you something that doesn’t exist yet, with the same level of visual realism. Modern UK rendering software produces images so detailed that even professional photographers struggle to tell them apart from real photos.
The key differences between photos and 3D rendering services:
- Photos require the finished space to exist already.
- Renderings can be made from architectural drawings or plans.
- Photos lock in fixed lighting and materials.
- Renderings can show the same room in summer sun, winter evening, or with five different finish options.
- Photos are static and 2D.
- Renderings can be 360-degree, animated, or interactive.
This flexibility is exactly why 3D rendering services have become standard for UK property developers, architects, and increasingly homeowners commissioning extensions or major renovations.
Can I See My Home Design Before Building It?
Yes, this is one of the strongest reasons UK homeowners commission 3D rendering services. Before a single brick is laid, you can walk through your future kitchen, see the morning light hitting the new lounge floor, and test whether the proposed colour scheme actually works with your existing furniture.
The process is straightforward. A 3D visualiser takes your architect’s plans (or basic floor sketches), builds a virtual model, adds your chosen materials, finishes, lighting, and even existing furniture, then produces images from any viewpoint you want. You see exactly what you’re building before committing your money.
This previewing ability has changed how UK homeowners approach renovations. Decisions about plasterwork finishes, wall textures, render colours, and surface treatments become visual choices rather than abstract specifications, which is particularly useful when working with trades like Plasterers Durham who handle the finishing layer of your project.
Why Are 3D Renderings More Accurate Than Sketches?
Sketches show intent. 3D rendering services show reality. The difference comes down to scale, proportion, and physical accuracy that hand drawings can’t match.
A hand sketch can’t show:
- Accurate room proportions at true scale.
- Realistic lighting at different times of day.
- Material textures like wood grain, stone, plaster, or paint.
- Sightlines from different positions in the room.
- Furniture placement with real dimensions.
3D rendering services use exact measurements pulled directly from architectural plans. Walls, doors, windows, ceiling heights, and floor surfaces all match the building’s true geometry. When the builder works to those plans, what you saw in the render is what you get on completion.
How Realistic Are Modern 3D Renderings?
Modern 3D renderings have reached photorealistic quality, with leading UK studios producing images indistinguishable from professional photography. The technology has advanced significantly since 2020, with ray-tracing, real-time global illumination, and AI-assisted texturing pushing realism close to perfect.
The three quality tiers most UK 3D rendering services offer:
- Concept renders:
Quick visualisations showing layout and basic finishes. Useful for early design decisions. - Mid-grade renders:
Detailed images with accurate lighting, materials, and furniture. Suitable for most homeowner projects. - Photoreal renders:
Indistinguishable from photographs. Used by property developers, magazine features, and high-end private clients.
Software used across the UK industry includes Autodesk 3ds Max paired with V-Ray or Corona Renderer for photorealistic work, Lumion for fast architectural visualisation, and SketchUp with extensions for simpler concept work.
Can Renderings Help Me Make Design Decisions?
Yes, this is one of the most practical reasons UK homeowners commission 3D rendering services. Seeing the design in photorealistic detail before committing to materials or finishes prevents costly mid-project changes that frustrate builders and blow budgets.
3D rendering services help you decide on:
- Wall finishes including paint, plaster, render, or wallpaper.
- Flooring choices in real materials and patterns.
- Lighting placement and fitting styles.
- Kitchen and bathroom layouts before plumbing goes in.
- Extension proportions against the existing house.
- Garden landscaping integrated with the main build.
Plasterers Durham regularly recommends clients commission renders for major projects so that decisions about textured finishes, polished plaster, and feature walls are made visually rather than from samples alone.
Do Builders Use Renderings to Plan Construction?
Yes, increasingly UK builders use 3D rendering services as practical construction tools rather than just marketing assets. Photorealistic visualisations resolve ambiguity in plans, reduce on-site interpretation errors, and speed up communication between trades.
Practical construction uses:
- Trades coordination: Different specialists see the same finished vision.
- Sequencing decisions: Visualising what gets built when.
- Material ordering: Confirming finishes before bulk purchase.
- Client approvals: Faster sign-offs when everyone can see the result.
- Snagging reduction: Fewer “that’s not what I imagined” disputes.
For renovation work involving structural changes and finishes, having clear 3D rendering services helps trades like plasterers, electricians, and joiners coordinate their work efficiently.
Are Renderings Worth the Investment for My Small Project?
For projects above a certain scale, yes. 3D rendering services pay for themselves on any project where finish quality matters, design decisions are complex, or you want certainty before construction starts. Very small projects sometimes don’t justify renders, but anything involving structural change, multiple finishes, or visible exterior work usually benefits significantly.
Projects where 3D rendering services genuinely payoff:
- Extensions and conversions of any size.
- Whole-room renovations especially kitchens and bathrooms.
- Loft conversions where space planning is tight.
- Exterior render or cladding changes to your house.
- Feature walls with polished plaster, textured render, or specialist finishes.
- Planning permission applications where committees prefer photorealistic visuals.
UK Permitted Development rights and Building Regulations applications increasingly benefit from accompanying renders, particularly under Class A and Class B extensions where neighbour consultations are required.
Frequently Asked Questions
How Long Does It Take to Produce 3D Renderings?
A single static interior render typically takes 5 to 10 working days from receiving plans. A full set of renders for an extension or loft conversion takes 2 to 4 weeks. 360-degree virtual tours or animations take longer due to additional rendering time on each frame.
What Do I Need to Provide For 3D Rendering Services?
Architectural drawings or floor plans are essential. Useful extras include elevation drawings, material specifications, finish samples, and reference images of styles you like. The more detail you provide upfront, the closer the final render matches your vision.
Can 3D Renderings Be Used for Planning Permission in the UK?
Yes, photorealistic renders are increasingly accepted by UK planning authorities as supporting documentation. They’re particularly helpful for contentious applications in conservation areas, near listed buildings, or where neighbour consultation is required.
What File Formats Are 3D Renderings Delivered In?
Static renders come as high-resolution JPG or PNG files, typically 4K resolution. Animations are delivered as MP4 video files. 360-degree tours are usually viewed through web links compatible with phones, tablets, and VR headsets.
Do I Own The 3D Rendering Files After the Project?
Usually yes, but check your contract. Most UK rendering studios transfer full ownership of the final delivered files to the client. The underlying 3D model remains the studio’s property unless explicitly purchased separately.
See Your Project Before You Build It
3D rendering services have moved from luxury to standard practice across UK home improvement projects. Whether you’re planning a kitchen renovation, an extension, or a whole-house renovation, seeing the finished result before construction starts saves money, reduces mid-project changes, and gives you confidence in your design choices.
Plasterers Durham works alongside trusted UK 3D rendering services on major renovation projects, helping clients visualise plasterwork finishes, render colours, and surface treatments before any work begins.
For a free design consultation on your next project, get in touch with the team. You can also explore the services at plasterersdurham.uk to see how plasterwork and renderings can work together.